


SAUDI ARABIA COLORFUL THEME SLIDE PROJECT
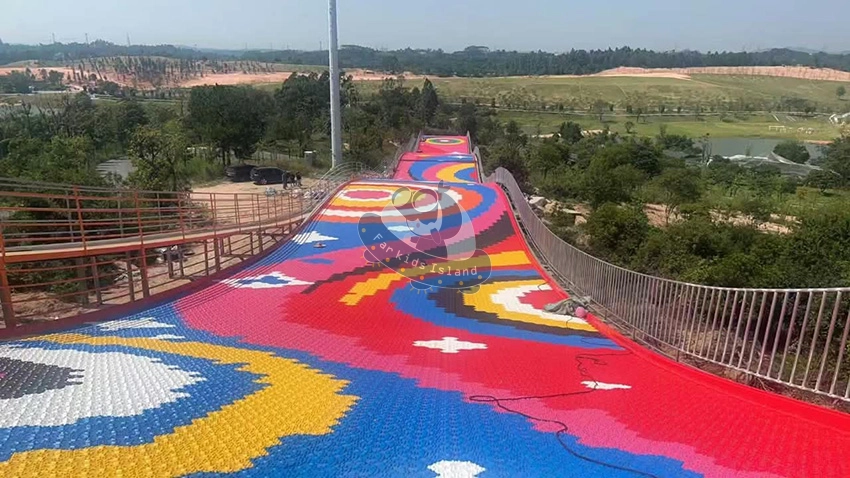
Located in Saudi Arabia, the project makes strategic use of the site elevation to create a large and visually distinctive theme slide. Its core concept combines a continuous hillside experience with colorful modular surfacing.
SAUDI ARABIA
COLORFUL THEME SLIDE PROJECT
PROJECT CASE STUDY
1. Project Overview
|
Project Location |
Saudi Arabia |
|
Project Type |
Large-scale outdoor theme slide and supporting amusement landscape |
|
Development Format |
A colorful modular slide integrated with launch platforms, run-out zones, safety barriers, themed walkways and landscape features |
|
Project Positioning |
A family-oriented outdoor attraction combining entertainment, visual impact and social-media appeal |
Located in Saudi Arabia, the project makes strategic use of the site elevation to create a large and visually distinctive theme slide. Its core concept combines a continuous hillside experience with colorful modular surfacing, themed graphics, elevated walkways and supporting amusement facilities, creating an engaging destination for families and children.
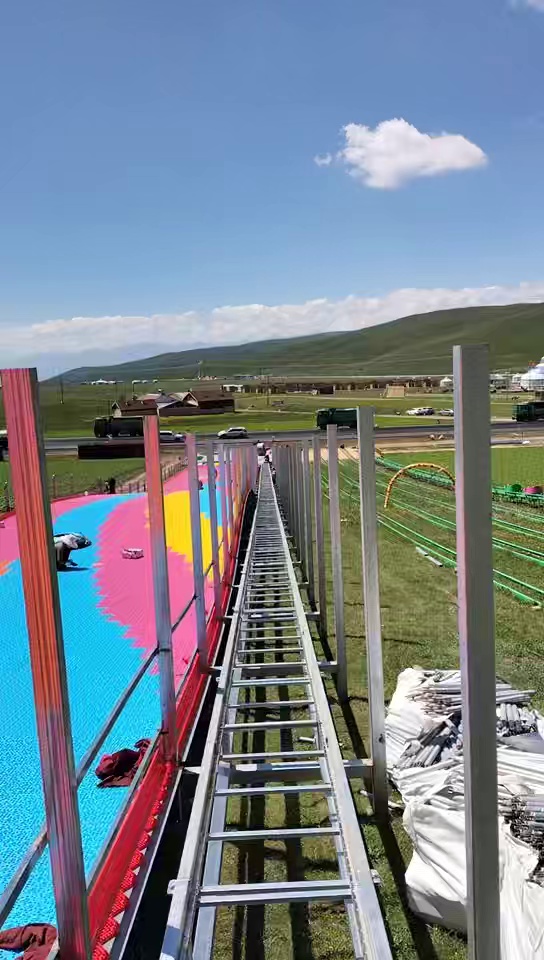
The available materials include a concept rendering, theme artwork, a reference image of a comparable attraction, and a construction-site photograph. Together, they illustrate the project’s progression from visual design and spatial planning to on-site implementation.
2. Design Concept and Key Highlights
Terrain-Responsive Design
The attraction uses the site’s natural or engineered slope to create a long, continuous downhill experience. The broad slide surface supports organized user lanes, while continuous side barriers define the operating boundary.
High-Impact Visual Identity
A vivid palette of blue, pink, yellow, red and white is combined with waves, spirals, circles and star-like motifs. The resulting pattern is child-friendly, highly recognizable from a distance, and suitable for aerial photography and social-media content.
Modular Surface System
The construction image shows the hillside surface assembled from small interlocking modules. This approach supports accurate pattern setting, adaptation to complex slopes, and localized inspection or replacement during maintenance.
Integrated Amusement and Landscape Experience
The concept rendering connects an elevated colorful walkway with an amusement platform, rotating ride equipment, geometric installations and landscape railings. This creates a complete visitor sequence of arrival, viewing, play and dwell time.
Adaptation to Saudi Arabia’s Climate
Further design development should address high temperatures, intense solar exposure and airborne sand. Priority considerations include UV resistance, surface-temperature control, corrosion protection, drainage, slip resistance, shading, night lighting and routine cleaning access.
3. Main Project Components
|
Project Component |
Main Scope |
|
Theme Slide System |
Wide hillside surface, multicolor modular panels, themed graphics and lane guidance |
|
Start and Finish Areas |
Hilltop gathering and dispatch platform, lower run-out and deceleration zone |
|
Safety Protection System |
Continuous side railings, boundary protection, access and maintenance routes |
|
Themed Landscape System |
Elevated art walkway, green landscape strip, geometric features and themed structures |
|
Supporting Amusement Facilities |
Rotating ride equipment and associated amusement platform |
|
Recommended Operational Facilities |
Wayfinding, shade structures, night lighting, queuing area and maintenance access |
4. Key Construction Considerations
1. Foundation and slope verification: Confirm gradient, surface evenness, bearing conditions and drainage routes before installation.
2. Pattern setting-out: Use a coordinated grid to control the position of colors, graphics and operating lanes.
3. Module installation and detailing: Install the surface in controlled sections, with particular attention to joints, transitions and edge finishing.
4. Barrier and accessory installation: Provide continuous protection along the slope and verify connections, coatings and safe clearances.
5. Stage-by-stage inspection: Inspect the base, surfacing, barriers and complete system separately. Before opening, conduct equipment commissioning, safety verification, emergency drills and local compliance review.
The construction photograph indicates that the main colorful slide surface was substantially installed while site personnel were still working. Some surrounding areas also remained under development. The project should therefore be described as under construction or nearing completion; the images alone do not confirm final acceptance or official opening.
5. Safety and Quality Management
· Inspect the slope foundation, modular connections, perimeter details and railing joints throughout construction.
· Provide suitable deceleration, buffering, segregation and visitor-guidance measures according to the final ride system.
· Establish daily, weekly and periodic specialist inspections for looseness, wear, deformation, fading and corrosion.
· Monitor contact-surface temperatures during hot periods and apply shading, cooling or time-restricted operation where necessary.
· Clearly communicate user restrictions relating to age, height, weight, health condition and riding posture.
· Prepare emergency procedures for extreme weather, equipment malfunction, power failure and visitor injury.
· Ensure final design, construction, acceptance and operation comply with the requirements of the competent Saudi authorities and all applicable standards.
6. Project Value
Tourism and Leisure Appeal
The large colorful slope creates a strong visual landmark and enriches the family offering of theme parks, resorts or integrated entertainment destinations.
Marketing and Media Value
The continuous graphics, broad scale and aerial appearance provide an attractive backdrop for photography and digital sharing, supporting destination awareness.
Operational Flexibility
The slide, elevated walkway, rotating rides and themed installations can be packaged as a combined attraction. Night lighting, seasonal events, brand collaborations and family programs may further extend operating hours and audience reach.
Engineering Reference Value
The project demonstrates an integrated approach to complex terrain, modular colorful surfacing and themed landscape design, providing a useful reference for similar outdoor attractions in the Middle East.

Recommended Playground Projects

Get Your Custom Playground Quote
Ready to create a playground that will inspire and engage children?
Explore Detailed Insights and Start Applying Knowledge to Your Project
Fill out the form below to receive a personalized quote and product recommendations based on your needs.
Our expert team will provide tailored solutions for your space, ensuring safety, creativity, and durability.
Trusted Playground Solution Provider
Professional one-stop indoor playground solutions with a strong focus on design, safety, and eco-friendly materials.
Our Location
No. 106, No. 27, Jiejin 2nd Road, Shiqiao Street, Panyu District, Guangzhou, China.
Say Hello
Social Links
Whatsapp: +8613632109166
TongShuo Toys
sullaguo
Far kids island
TONGSHUO
Guo Wenshu