


Introduction
When learning how to start an indoor playground business, most owners find the gap between signing a lease and opening the doors to be the highest-stakes phase. A commercial indoor playground installation isn't just assembly — it's a logistics and spatial engineering project, and the planning that happens before the delivery truck arrives matters as much as the assembly itself.
A successful indoor playground equipment installation needs five things confirmed before delivery: verified ceiling height and fire exit clearance, a clean and level floor, pre-planned electrical points, confirmed unloading and staging space, and manufacturer-provided installation drawings, labeled parts, and safety inspection support.

This guide walks through site evaluation, sourcing, pre-delivery preparation, the installation timeline, the assembly process itself, and the final inspection and cleaning steps that need to happen before opening day.
Indoor Playground Installation Readiness Checklist
Before getting into each stage in detail, here's a fast reference for what to confirm and why it matters:
| Preparation Area | What to Confirm | Why It Matters |
|---|---|---|
| Ceiling height | Lowest ceiling point, beams, ducts, sprinklers | Prevents redesign after production has started |
| Floor condition | Levelness, cracks, moisture, bearing condition | Supports stable steel frame installation |
| Fire exits | Exit routes, sprinkler coverage, emergency access | Avoids permit and inspection failure |
| Electrical points | LED panels, ball blasters, interactive features | Avoids exposed cabling after assembly |
| Unloading area | Container access, forklift route, indoor staging space | Reduces damage and delay on delivery day |
| Installation documents | 3D manuals, labeled parts, layout drawings | Speeds up assembly and reduces on-site errors |
| Final inspection | Hardware, netting, fall zones, cleaning | Supports a safe, on-schedule opening |
Technical note: Exact clearance, permit, inspection, installation timeline and safety documentation requirements may vary by country, project type, equipment configuration and local authority. Buyers should confirm final requirements with the manufacturer, local inspector and relevant permitting office before installation.
Evaluating Your Space Before Installation
Before committing to a long-term commercial lease, it's worth viewing the empty building through an engineering lens rather than just a design one. Confirming the structure can physically accommodate heavy, multi-level rigs is the starting point — assuming any open warehouse or retail storefront will work is a common and costly mistake.

Measuring Ceiling Height, Beams and Sprinklers
Architectural blueprints alone aren't reliable for this — a laser measure should be used to find the actual lowest hanging obstacle, which is often an HVAC duct, structural beam, or fire sprinkler rather than the ceiling itself. A commonly used planning reference is a 1.5-meter safety clearance between the highest accessible play platform and the ceiling, though buyers should confirm the specific requirement with their local authority and equipment manufacturer, since this can vary by jurisdiction and structure type. If the space can't meet the needed clearance, the equipment layout will need to be reconfigured, or a different location considered.
Working Around Columns and HVAC Ducts
Commercial real estate is rarely an unobstructed open box. Concrete load-bearing columns and low-hanging ventilation systems are common spatial challenges. Rather than treating columns as dead space, many designers wrap them in EPE foam and integrate them as support nodes for climbing structures — turning an architectural obstacle into a play feature. A professional custom indoor playground design process should account for these obstacles before production starts.
Checking Local Permits and Fire Safety Requirements
Committing to a space before verifying its zoning classification is a real financial risk. Local fire safety codes and zoning rules should be checked before signing a lease, to confirm the property is zoned for public assembly use. This includes mapping clear egress routes, calculating maximum occupancy, and confirming play structures won't block emergency exits or sprinkler coverage.
Choosing Equipment and a Manufacturer With Installation Support
Once site dimensions are confirmed, the next phase is aligning those constraints with sourcing. For more on matching equipment types to your space and audience, see our Ultimate Guide to Selecting and Planning Commercial Indoor Playground Equipment. At this stage, the priority shifts from browsing catalogs to evaluating a manufacturing partner who can actually support installation on your specific site.
Equipment That Fits Your Floor Plan and Target Age Group
Equipment selection should reflect the demographic profile of the surrounding area. A venue near a high toddler population generally gets more value from single-level soft play zones than towering drop slides, while areas with older children or teens tend to need higher-intensity, multi-level structures or ninja-style courses to hold engagement. If you are comparing suppliers, see How to Choose an Indoor Playground Equipment Manufacturer for the factory, material and safety documentation checks worth confirming before order placement.
3D Manuals, Labeled Parts and Remote / On-Site Guidance
A supplier that doesn't offer real post-sale support can stall a project quickly. Manufacturers who provide comprehensive 3D exploded-view installation manuals and pre-assemble complex nodes in their warehouse before shipping tend to make on-site assembly noticeably smoother, since components are more likely to align correctly the first time, reducing labor cost and timeline risk. Buyers who need hands-on project execution should also review whether the supplier offers indoor playground installation support through remote guidance, on-site supervisors, labeled parts and installation documentation.
Site Preparation Before Equipment Delivery
With equipment in transit, the facility needs to be ready for immediate assembly. Heavy civil work — drywalling, painting, primary overhead lighting — should be completed before delivery, since play materials need a reasonably clean environment to avoid damage to soft PVC and foam components during unpacking.
Floor Leveling and Surface Readiness
The structural integrity of a multi-ton play frame depends entirely on its foundation. If the concrete slab is uneven, the steel framework can develop weight distribution imbalances, causing platforms to slant and connector joints to come under uneven stress. The floor should be mechanically leveled with a self-leveling compound before steel base plates are bolted down.
Electrical Points for Interactive Play Features
Interactive LED panels, motorized spinners, and automated ball blasters all need power planned in advance. Waiting until the frame is erected to figure out wiring tends to result in exposed extension cords, which is both a safety and an aesthetic problem. Electrical requirements should be mapped against the floor plan ahead of time, with recessed floor outlets or armored conduit drops planned to reach equipment nodes before assembly begins.
Container Unloading and Material Staging
Managing the arrival of a 40-foot shipping container is often the most demanding single day of the installation process. A dedicated unloading zone should be secured in advance, with materials staged strategically inside the venue — heavy steel pipes near the immediate build zone, soft PVC components stored separately in a clean area to prevent damage and keep the workflow moving.

Indoor Playground Installation Timeline: From Delivery to Opening Day
A general sequence, though actual timing varies by project scale and crew size:
| Stage | Typical Work |
|---|---|
| 2–4 weeks before delivery | Confirm permits, complete floor leveling, finish electrical work, deep-clean the space |
| Delivery day | Container unloading, parts checking against manifest, material staging |
| Frame assembly | Steel structure erection, platform layout, anchor point installation |
| Play feature installation | Slides, panels, tunnels, and hard plastic components |
| Soft padding and netting | EPE foam wrapping, PVC covers, safety netting installation |
| Flooring | EVA or rubber impact flooring, landing zone placement |
| Final inspection | Hardware check, fall zone verification, cleaning, test operation |
How to Install Indoor Playground Equipment Safely
The execution phase puts all the prior planning to the test. Whether using outside contractors or an experienced in-house crew, this stage calls for precision — rushing it tends to show up later as structural issues or failed inspections.

Steel Frame Layout and Anchoring
A reliable sequence generally follows this logic:
- Grid layout — mark the exact positions of vertical support posts on the leveled floor using a laser level.
- Steel skeleton — erect the galvanized steel frame from the ground up, checking that every joint is plumb.
- Platforms and hard plastics — install decking and bolt in plastic tube slides securely.
- Soft padding and netting — wrap exposed steel in EPE foam, secure PVC covers, and tension the safety netting to enclose the structure.
Tools and Labor Requirements
Commercial frame assembly isn't a household-tool job. A crew will typically need:
- Scissor lifts or industrial scaffolding for safe high-altitude bolting
- Heavy-duty pipe cutters and angle grinders for on-site structural adjustments
- Pneumatic impact wrenches for securing high-tensile steel bolts efficiently
Foam Padding, PVC Covers and Safety Precautions During Assembly
Construction zones carry real hazards — installers should wear hard hats and steel-toed boots while the steel frame is being erected. Soft materials like PVC and foam should be kept clear of welding or grinding stations until their fire-retardant outer layers are fully sealed, since they're more vulnerable to spark damage during that window.
DIY vs Professional Indoor Playground Installation
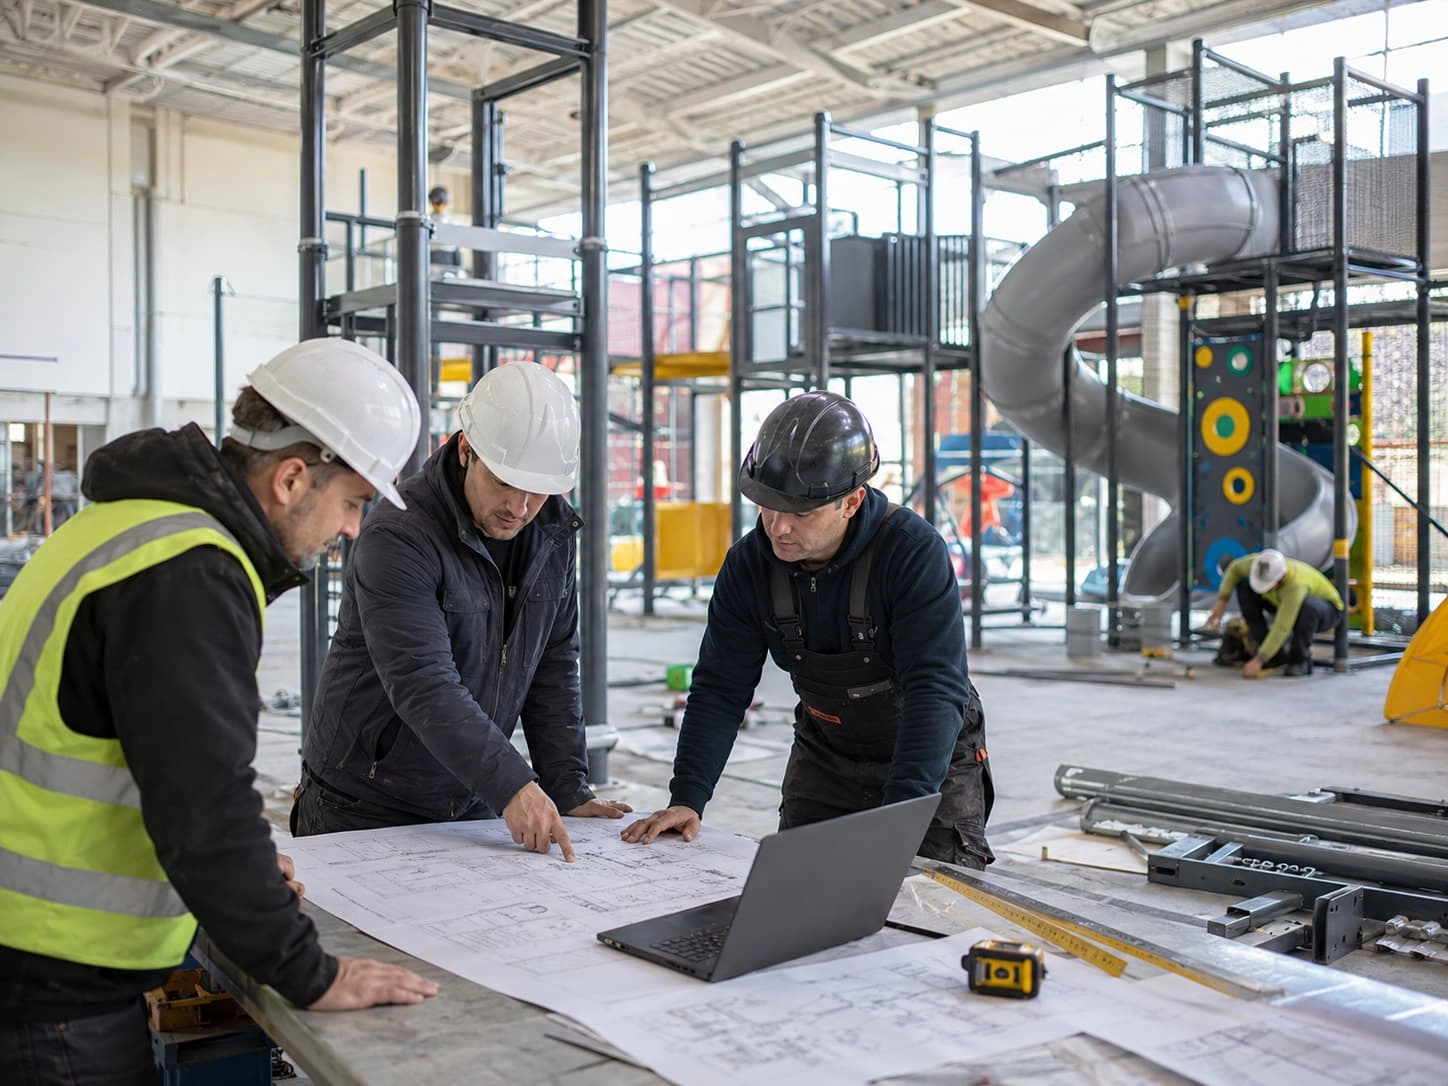
A common question among new facility owners is whether to handle installation in-house or bring in a professional crew. The right answer depends largely on project scale — assembling a small toddler ball pit is a different undertaking than a multi-level steel structure.

DIY vs Professional Indoor Playground Installation
A common question among new facility owners is whether to handle installation in-house or bring in a professional crew. The right answer depends largely on project scale — assembling indoor playground installation team assembling commercial play equipment" title="Professional indoor playground installation team assembling commercial play equipment" loading="lazy">
| Criteria | DIY / In-House Staff | Professional Installation Crew |
|---|---|---|
| Labor cost | Lower upfront cost | Higher upfront cost, but more predictable overall |
| Timeline | Typically longer, with higher delay risk | Usually faster and more tightly controlled |
| Safety | Higher risk of hidden structural blind spots | Better alignment with manufacturer drawings and safety standards |
| Inspection | More likely to require rework before passing | More likely to pass the first municipal review |
| Best for | Small, single-level soft play additions | Multi-level structures, trampoline zones, and complex layouts |
For straightforward, smaller installations, an experienced in-house team can be a reasonable choice. For multi-level structures or anything involving load-bearing steel at height, a professional crew familiar with ASTM/EN1176-related installation standards generally reduces both safety and inspection risk.
Final Safety Inspection and Opening-Day Cleaning
Once the last section of safety netting is secured, the project moves into final verification. A facility shouldn't open to the public until a thorough safety inspection confirms the completed structure matches the manufacturer's engineering specifications.

Hardware, Entrapment and Fall-Zone Inspection
A qualified inspector should review several specific checkpoints before public access begins:
- Entrapment hazard check — using gauges to confirm no netting gaps or rigid openings fall into unsafe head or limb entrapment ranges.
- Hardware verification — confirming zip-tie tails are trimmed flush and turned away from play zones to avoid scratches or snags.
- Flooring and fall-zone continuity — checking that impact flooring sits flush against vertical steel posts, without tripping hazards or gaps beneath the structure.
Deep Cleaning and Sanitizing Before Opening
Construction leaves behind metal dust, stray hardware, and factory odors. The full structure should be vacuumed thoroughly, with particular attention to ball pit bases and the interior of enclosed tube slides. Every PVC surface should be wiped down with a commercial-grade, non-toxic sanitizer to remove manufacturing residue before the first guests arrive.
Common Installation Mistakes to Avoid
A few patterns show up repeatedly in delayed or reworked installations:
- Trusting blueprints over a physical site measurement — actual ceiling height, duct placement, and floor condition can differ from what's on paper.
- Ordering equipment before confirming site dimensions — this risks receiving structures that don't fit through doors or under ceilings.
- Skipping electrical planning until after frame assembly — leads to exposed cabling and rework.
- Treating the safety inspection as a formality — skipping a thorough entrapment and hardware check increases the risk of failing the official inspection later.
Installation reliability also depends on material durability. For related long-term planning, see our article on Commercial-Grade Durability in Indoor Playground Equipment.
FAQ
How long does the installation process typically take?
Depending on venue scale, a full installation can take anywhere from 7 to 30 days. Experienced crews working from manufacturer-provided 3D manuals and labeled parts generally complete the process faster than untrained teams working without that documentation.
What should be checked before indoor playground equipment delivery?
Before delivery, confirm ceiling height, floor levelness, fire exits, electrical points, container access, indoor staging space, installation drawings, labeled parts and the final inspection process. These checks reduce the risk of redesign, rework or delayed opening.
Do indoor playground installers need special tools or equipment?
For commercial multi-level structures, installers often need laser levels, scissor lifts or scaffolding, impact wrenches, pipe tools, safety gear and manufacturer-provided drawings. Tool requirements vary depending on structure size and site conditions.
Who handles the final safety sign-off?
A third-party inspector typically performs the mandatory safety inspection needed to secure operational insurance and local business permits — requirements vary by jurisdiction, so confirm the specific process with your local authority.
Is it possible to install the equipment myself to save money?
For small, single-level soft play additions, an experienced in-house team can be a reasonable option. For multi-level or load-bearing structures, the liability and rework risk of DIY installation usually outweighs the labor savings — see the comparison table above for specifics.
What happens if my building doesn't have enough ceiling height?
If the space can't meet the needed clearance for multi-level structures, the floor plan will need to be redesigned around single-level soft play, or an alternative location considered.
Do I need permits just to assemble the equipment?
In most jurisdictions, yes. Local authorities typically review site preparation plans to confirm the layout meets regional fire safety and occupancy codes before assembly begins.
What documents should I request from the manufacturer before installation?
3D exploded-view installation manuals, labeled parts lists, and layout drawings matched to your actual site measurements — these significantly reduce on-site errors and rework.
Conclusion
A successful indoor playground equipment installation depends on the planning that happens before the delivery truck arrives just as much as the assembly itself. From site evaluation through final inspection, working through each stage methodically reduces the risk of costly delays or compromised safety margins at opening.
Far Kids Island supports commercial indoor playground projects with custom layout review, factory production, labeled parts, 3D installation manuals, remote or on-site installation guidance, and after-sales service. For owners planning a full commercial venue, our turnkey indoor playground solutions can help connect layout planning, production, installation support and long-term project service.
Ready to Prepare Your Site for Indoor Playground Installation?
Send your floor plan, ceiling height, target opening date and equipment requirements to Far Kids Island. Our team can help you review site readiness, installation support and project timeline before production or delivery.
Request an Installation-Ready Playground Proposal →



Whatsapp: +8613632109166
TongShuo Toys
sullaguo
Far kids island
TONGSHUO
Guo Wenshu