


How to Plan Attraction Zones for a Family Entertainment Center
Social Links
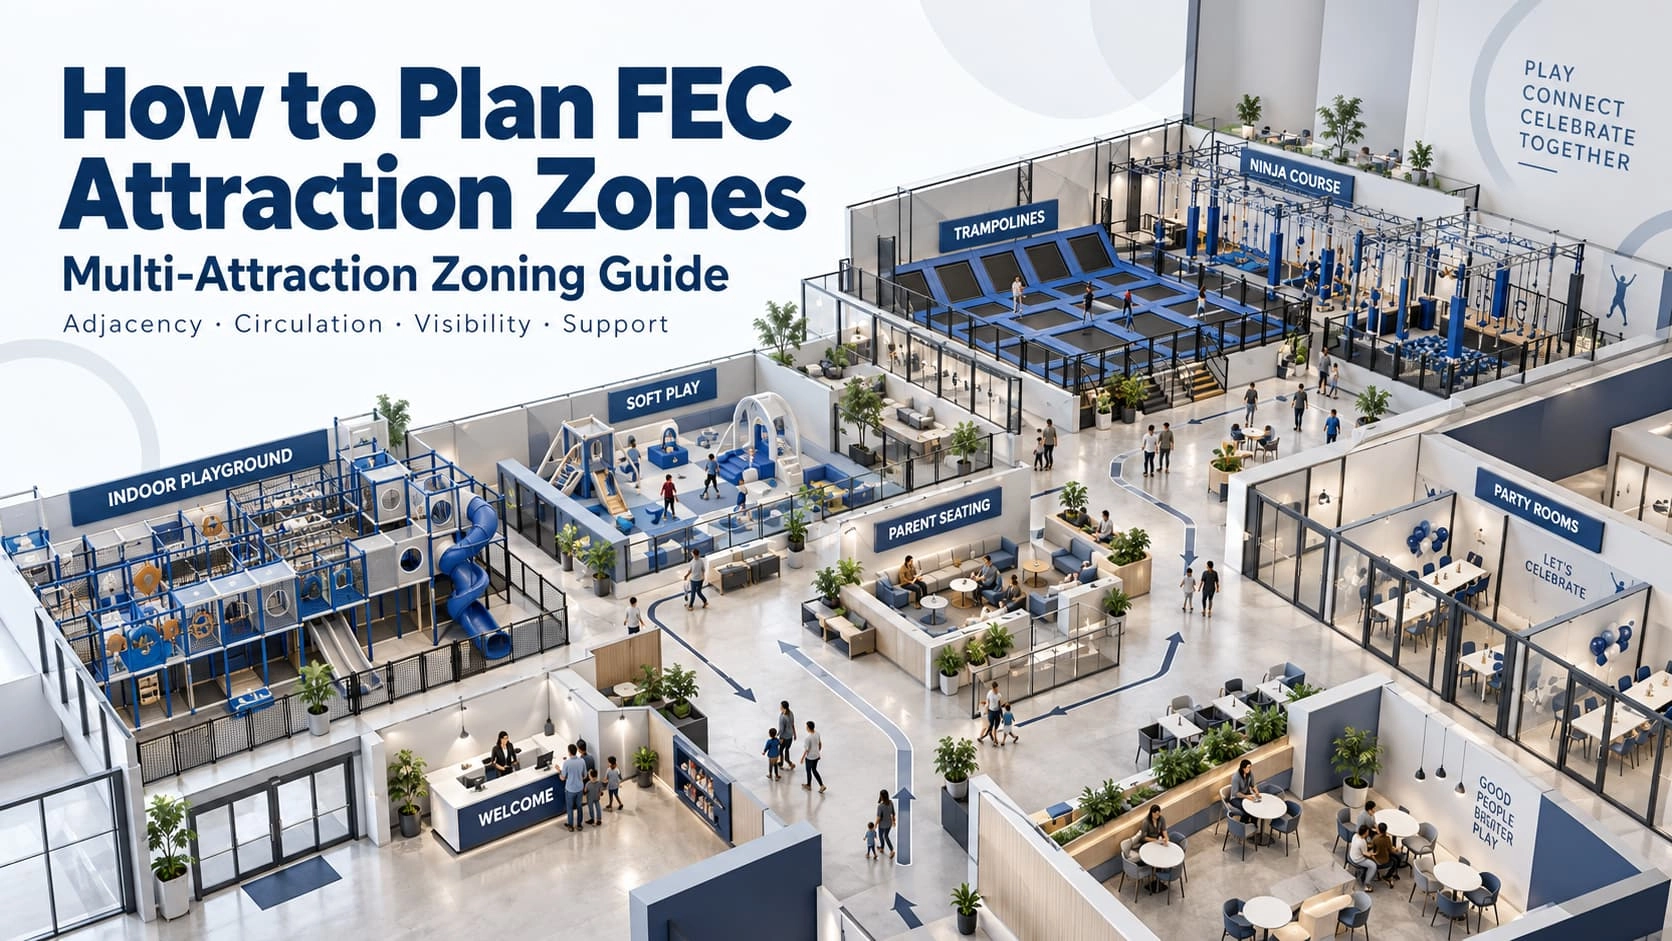
FEC Zoning Planning
Quick Answer
A family entertainment center should be divided into zones according to user age, activity intensity, supervision needs, circulation and operational function.
High-energy attractions should be clearly differentiated from lower-intensity family and younger-child areas, while parent seating, party rooms, reception, waiting and storage should support several attractions without blocking guest movement.
The best FEC zoning plan is not based on a fixed percentage formula.
It depends on:
- The actual floor plan
- Usable dimensions
- Ceiling conditions
- Target age groups
- Attraction mix
- Supervision model
- Parent areas
- Party requirements
- Operating priorities
- Future expansion plans
A good FEC zoning plan is based on relationships between zones, not just the size of each zone.
Key Takeaways
- Define the purpose of each zone before drawing boundaries.
- Separate attraction zones by activity intensity as well as age.
- Decide which zones should be adjacent and which need clearer separation.
- Use transition areas between activities with different speeds, age groups or supervision needs.
- Build circulation that connects zones without forcing guests through active attractions.
- Plan parent and staff visibility across several zones.
- Keep waiting areas out of major movement paths.
- Treat reception, seating, party rooms, storage and waiting as part of the zoning plan.
- Avoid fixed area percentages before the real venue is reviewed.
- Protect logical expansion paths if the FEC may add attractions later.
Start With Zone Roles Before Drawing Boundaries
Zoning should not begin by dividing a floor plan into colored boxes.
It should begin by defining what each zone is supposed to do.
A zone may exist because it serves:
- A specific user group
- A specific activity level
- A specific attraction type
- A specific supervision requirement
- A specific operational function
- A specific waiting or transition need
For example, a soft play area may serve younger children with lower-intensity activity. A trampoline zone may provide high-energy movement. A ninja course may create challenge and progression. Parent areas may support observation and rest, while party areas support group gathering.
These are different functions, so they should not be treated as interchangeable spaces.
A zone should exist because it serves a distinct user, activity or operating function—not simply because space is available.
Before drawing boundaries, identify the role of each planned zone.
If the attraction mix itself has not been confirmed yet, first review our guide on how to combine multiple FEC attractions.
If the project is still deciding between major attraction types, see our guide on how to choose the right attraction for your venue.
Build a Zone Hierarchy
A multi-attraction FEC becomes easier to plan when zones are grouped by role.
One useful framework is to divide the venue into three broad layers.
1. Primary Attraction Zones
These are major play or activity areas that help define the venue experience.
Depending on the project, they may include:
- Indoor playground equipment
- Trampoline park equipment
- Ninja course and challenge equipment
- Other major attractions selected for the project
2. Supporting Play Zones
These may include:
- Soft play equipment
- Younger-child activity areas
- Smaller active-play elements
- Transitional play areas
- Supporting attractions
These zones can broaden age coverage and activity variety without necessarily defining the whole venue.
3. Operational and Support Zones
- Reception
- Parent seating
- Waiting areas
- Party rooms
- Shoe changing
- Bag storage
- Rest areas
- Staff observation points
- General circulation
These areas should not be treated as leftover space.
They affect how easily guests enter, wait, supervise, move between attractions and leave the venue.
The zoning hierarchy describes functional importance, not fixed floor-area priority.
A primary attraction zone does not automatically need to occupy the largest percentage of the floor plan. Actual area allocation should depend on the project.
Separate Zones by Activity Intensity
Age is important, but activity intensity is another useful zoning layer.
A conceptual hierarchy may include:
Possible examples may include:
- Soft play within lower-intensity planning
- Indoor playground activities within general exploration
- Trampoline attractions within high-energy movement
- Ninja activities within structured challenge
These are examples, not a fixed ranking or required sequence.
The actual arrangement should depend on:
- Venue geometry
- Ceiling conditions
- Structural constraints
- Entrances
- Parent areas
- Party spaces
- Staff visibility
- Attraction access
- Operating model
The purpose of intensity zoning is to identify where direct conflicts may occur between activities with different speeds, movement patterns or user groups.
Decide Which Zones Should Be Adjacent
Adjacency means deciding which zones may benefit from being close to one another.
These are possible adjacency relationships, not universal layout rules.
| Zone | May Benefit From Adjacency To | Why |
|---|---|---|
| Soft play | Parent seating | Supports family observation |
| Soft play | Indoor playground | Can support mixed-age family visits |
| Indoor playground | Main circulation | Makes the family core easier to access |
| Trampoline | Waiting and staff-control areas | Supports active-zone operation |
| Ninja course | Other active attractions | Can create a challenge-oriented cluster |
| Parent seating | Several family zones | May improve shared visibility |
| Party rooms | Reception or support areas | Can simplify group movement |
| Reception | Main arrival circulation | Supports entry and orientation |
The best relationship depends on the venue.
The zoning process should ask: Which zones need to work together? — not simply: Which zone fits in the remaining space?

Decide Which Zones Need Separation
Some areas benefit from being close together. Others may need clearer separation.
Separation may be useful when zones have different:
- Activity speeds
- Age groups
- Supervision needs
- Waiting behavior
- Entry-control requirements
- Noise or movement levels
Younger-Child Areas and High-Energy Traffic
A younger-child area may need clearer separation from fast-moving active circulation depending on the venue.
Parent Seating and Through-Traffic
Parent seating should not automatically become part of the main route between attractions.
Party Areas and Active Routes
Group gathering can create congestion if it overlaps directly with attraction entry or exit paths.
Attraction Exit Areas and Main Circulation
Guests leaving one active zone should not automatically discharge into another attraction's entry path.
Waiting Areas and Entrances
Waiting should be associated with the attraction it serves rather than spreading into the main entrance or circulation path.
Separation does not always require a solid wall.
It may be created through:
- Distance
- Low barriers
- Railings
- Circulation paths
- Visual boundaries
- Staff control
- Access points
- Transition space
Use Transition Zones Between Different Activity Levels
A transition zone sits between areas with different activity patterns or operating requirements.
It can help guests recognize that they are moving into a different environment.
Transition areas may include:
- Waiting space
- Shoe-changing areas
- Staff check points
- Low-intensity buffers
- Circulation strips
- Visual boundaries
- Entry-control areas
A transition zone reduces direct conflict between activities with different speeds, ages or supervision needs.
Its value comes from the function it performs rather than from a fixed size.
Build a Circulation Spine Between Zones
A multi-attraction FEC needs a circulation structure that connects major areas without forcing guests through other active zones.
The main circulation spine may connect:
- Reception
- Major attractions
- Parent areas
- Party rooms
- Support spaces
- Restrooms
- Exit areas
Can guests reach one zone without walking through another active zone?
For example, a family going to soft play should not need to cross an active trampoline area, and a party group should not need to pass through an attraction lane simply to reach a party room.
The circulation structure should help guests understand where to go, where to wait and how to move between zones.
This article addresses circulation between zones, not detailed walkway dimensions inside individual attractions.
For more detailed planning inside a single indoor playground area, including entry flow, walkways, parent seating and equipment placement, see our indoor playground layout and traffic flow guide.
Plan Visibility Across Several Zones
Visibility should be planned at the multi-zone level, not only inside individual attractions.
Parent Visibility
Parent areas may need visibility toward younger-child, family and shared circulation zones.
Staff Visibility
Staff may need sightlines toward active attractions, entry points, exits, waiting areas and transition spaces.
Reception Visibility
Reception may benefit from visibility toward arrival, exit and orientation areas.
Group Supervision
Party or group areas may need a clear relationship with gathering points and attraction access.
Which zones need shared visibility, and who needs that visibility?
Keep Waiting Areas Out of Main Movement Paths
Waiting is part of zoning.
Different attractions can create different waiting behaviors.
A trampoline zone may need a waiting or entry-control area. A ninja zone may need space for users preparing to enter. Party groups may gather before moving together, while parents may wait near younger-child attractions.
If these behaviors are not planned, they may spill into:
- Main circulation
- Attraction entrances
- Parent seating
- Younger-child zones
- Exit paths
Where will people stand when they are not yet inside the attraction?
Waiting should belong to the attraction or function it serves rather than becoming accidental circulation space.
Plan Shared Support Zones
Not every attraction needs its own separate reception, seating, storage or waiting area.
Depending on the project, several zones may share:
- Reception
- Parent seating
- Bag storage
- Shoe storage
- Rest areas
- Party support
- Waiting
- Staff observation
- General circulation
Shared support areas can improve layout efficiency, but only when they do not create new conflicts.
A shared parent area may work if it provides useful visibility toward several family zones.
A shared waiting area may create congestion if multiple attractions admit or release users at the same time.
Shared support spaces can improve layout efficiency only when they do not create cross-traffic or supervision conflicts.
Age Zoning Is Only One Layer
Age zoning is important, but it is not enough for a multi-attraction FEC.
Age + Intensity + Speed + Supervision + Waiting + Visibility + Access
Two zones may serve similar age groups but still require different zoning because their activity patterns or operating requirements are different.
For example, two attractions may both serve older children, while one is open exploration and another is a controlled challenge activity.
Age zoning alone is not enough for a multi-attraction FEC.
Reserve Logical Expansion Paths
If future expansion is possible, zoning should consider it before the first stage is finalized.
Operators should ask:
- Where could a future attraction connect to the main circulation?
- Would expansion require guests to pass through an existing attraction?
- Could a new zone affect current sightlines?
- Would parent areas still function?
- Could waiting areas support additional users?
- Would staff visibility become more complicated?
Future expansion does not always mean leaving a large empty area.
It can also mean protecting:
- Circulation connections
- Access points
- Visibility
- Support capacity
- Logical zone boundaries
A first-stage plan that blocks future connections may make later development more difficult.
A Step-by-Step FEC Zoning Workflow
The following workflow can help operators move from attraction ideas to a structured zoning plan.
Step 1: Confirm the Attraction Mix
Identify which major attraction categories are actually planned.
Step 2: Define the Role of Each Zone
For every attraction and support area, state its primary function.
Step 3: Group Zones by Activity Intensity
Identify which areas are lower intensity, general activity, high energy or challenge focused.
Step 4: Map Preferred Adjacencies
Identify which zones may benefit from being close together.
Step 5: Identify Required Separations
Look for areas where direct adjacency could create movement, supervision or waiting conflicts.
Step 6: Connect Zones Through Circulation and Visibility
Make sure guests can reach attractions logically and the required users or staff can see the areas they need to monitor.
Step 7: Test Operation, Waiting and Future Expansion
- Where do guests wait?
- Where do groups gather?
- Where do parents sit?
- How do staff supervise?
- How do guests move between zones?
- What happens if another attraction is added later?
This process is more useful than assigning fixed percentages before the venue and operation are understood.

Common FEC Zoning Mistakes
Using Leftover Space for Attractions
An attraction should not be placed somewhere simply because the area is still empty.
Zoning Only by Age
Age is only one planning factor. Intensity, waiting, visibility and supervision may also matter.
Placing Younger-Child Areas Beside High-Energy Traffic
Lower-intensity areas may need clearer separation from fast-moving active circulation.
Letting Queues Block Main Circulation
Waiting should be attached to the function it serves.
Turning Parent Seating Into a Corridor
A seating area may lose its value if it becomes a through-route.
Routing Party Groups Through Active Zones
Group movement should be considered separately from attraction use.
Treating Support Areas as Leftover Space
Reception, waiting, storage and parent areas influence how the whole FEC functions.
Ignoring Future Expansion
A first-stage plan may create unnecessary constraints if future connections are not considered.
Drawing Boundaries Before Defining Zone Roles
A floor plan can look organized while still containing weak functional relationships.
What Information Is Needed Before Zoning an FEC?
A useful zoning discussion requires real project information.
Operators should prepare:
- Floor plan or CAD drawing
- Usable dimensions
- Ceiling conditions
- Column locations
- Existing walls
- Entrances and exits
- Target age groups
- Planned attraction mix
- Parent seating requirements
- Party room requirements
- Waiting requirements
- Supervision model
- Existing facilities
- Support-space requirements
- Future expansion plans
- Site photos or videos
- Local project requirements
| Project Input | How It Supports Zoning |
|---|---|
| Floor plan / CAD | Establishes available geometry |
| Ceiling conditions | Helps identify suitable attraction areas |
| Columns / walls | Affect boundaries and circulation |
| Entrances / exits | Shape arrival and movement structure |
| Target ages | Inform user zoning |
| Attraction mix | Defines zone categories |
| Parent areas | Define visibility relationships |
| Party rooms | Influence group movement |
| Supervision model | Affects sightlines and access |
| Existing facilities | Limit or shape zone placement |
| Future expansion | Helps protect later connections |
The zoning process becomes more useful when it is based on actual site information rather than generic area percentages.
Final FEC Zoning Checklist
| Planning Item | Key Question |
|---|---|
| Zone roles | Does each zone have a clear function? |
| Attraction hierarchy | Which zones are primary, supporting and operational? |
| Age groups | Which users are expected in each zone? |
| Activity intensity | Are lower- and higher-intensity activities clearly differentiated? |
| Adjacency | Which zones benefit from being close together? |
| Separation | Which zones need clearer boundaries or buffers? |
| Transition areas | Are major changes in activity level understandable? |
| Circulation | Can guests reach zones without walking through active attractions? |
| Parent visibility | Can parents see the family zones they need to monitor? |
| Staff visibility | Can staff monitor required active and entry-control areas? |
| Waiting | Does each attraction have an appropriate waiting location? |
| Support zones | Are reception, storage, seating and party areas integrated logically? |
| Group movement | Can party or group users move without blocking attractions? |
| Future expansion | Are logical future connections protected? |
| Project information | Is the zoning plan based on actual venue conditions? |
When to Request an FEC Zoning and Layout Review
An FEC zoning review may be useful when:
- Several attraction types need to share one venue.
- Indoor playground, trampoline and challenge zones must work together.
- Younger-child and high-energy areas need clearer separation.
- Parent seating needs visibility toward several zones.
- Party rooms and attraction areas need better group movement.
- Waiting areas may interfere with circulation.
- The project needs to define primary and supporting zones.
- Future expansion is being considered.
- The team has a floor plan but has not decided where each attraction category should go.
Planning several attraction and support zones in one FEC?
Share your floor plan, usable dimensions, ceiling conditions, target age groups, planned attractions, parent areas, party requirements, supervision model and future expansion plans to discuss how the main attraction and support zones may be organized.
Conclusion
Planning attraction zones for a family entertainment center is not simply a matter of dividing the floor into equipment areas.
Each zone should have a clear purpose.
Primary attraction zones, supporting play areas, parent spaces, party rooms, waiting areas, circulation and operational support should work as one system.
A strong zoning plan considers:
- Who uses each zone
- What activity happens there
- How intense that activity is
- Which zones should be adjacent
- Which zones need separation
- Where guests wait
- How guests move
- Who needs visibility
- How support spaces are shared
- How the venue may expand later
Age zoning is useful, but it is only one layer.
A multi-attraction FEC also needs to consider activity intensity, movement speed, supervision, waiting behavior, visibility and operational access.
The goal is not to assign every attraction a fixed percentage of floor area.
The goal is to create clear relationships between zones so the venue can function as an integrated family entertainment center.
FAQ
How should a family entertainment center be divided into attraction zones?
Start by defining the role of each attraction and support area. Group zones according to user age, activity intensity, supervision needs and operating function, then decide which zones should be adjacent, separated or connected by transition areas.
Should soft play and trampoline zones be separated?
They may benefit from clear differentiation because they can serve different age groups and activity intensities. The appropriate separation may involve distance, barriers, circulation or transition space depending on the venue.
Which zones should be close to parent seating?
Parent seating may benefit from visibility toward younger-child and family-oriented areas such as soft play and indoor playground zones. The final location depends on the overall floor plan and supervision needs.
How should high-energy and low-intensity attractions be separated?
Operators can use distance, circulation paths, barriers, access points and transition areas to reduce direct conflict between activities with different speeds or supervision needs.
What is a transition zone in an FEC?
A transition zone is an area between two spaces with different activity levels, user groups or operating requirements. It may include waiting, shoe changing, staff checks, circulation or a visual buffer.
How should circulation connect different FEC attractions?
Main circulation should allow guests to reach major zones without having to walk through another active attraction. It should connect reception, attractions, parent areas, party spaces, support areas and exits in a logical way.
Is age zoning enough for a multi-attraction FEC?
No. Age is only one layer. A multi-attraction FEC should also consider activity intensity, movement speed, supervision, waiting behavior, visibility and operational access.
What information is needed before creating an FEC zoning plan?
Prepare a floor plan or CAD drawing, usable dimensions, ceiling conditions, columns, entrances, target age groups, planned attractions, parent and party requirements, supervision model, existing facilities and future expansion plans.

Indoor Playground Equipment for Community Centers: Planning Play Value for Limited Budgets

Indoor Playground vs Trampoline Park vs Ninja Course: Which Attraction Fits Your Venue?

How to Start an Indoor Playground Business: Cost, Business Plan, Equipment and Profit Guide

How to Choose an Indoor Playground Equipment Manufacturer for Safe Indoor Parks and Trampoline Projects
Top Project Picks for Your Next Success


Have Questions or Need More Information?
Ready to Dive Deeper into This Topic?
Explore Detailed Insights and Start Applying Knowledge to Your Project
We’re here to help! Fill out the form below to reach out to our team. Whether you have a question about the article or need assistance with your project, we’re happy to assist you.
Trusted Playground Solution Provider
Professional one-stop indoor playground solutions with a strong focus on design, safety, and eco-friendly materials.
Our Location
No. 106, No. 27, Jiejin 2nd Road, Shiqiao Street, Panyu District, Guangzhou, China.
Say Hello
Social Links
Whatsapp: +8613632109166
TongShuo Toys
sullaguo
Far kids island
TONGSHUO
Guo Wenshu