


Family Entertainment Center Equipment: A Complete Buyer’s Guide for Indoor Playground Businesses
- How to Plan a Profitable Indoor Family Entertainment Venue
- Define the commercial concept before selecting products
- Match the attraction mix to the building
- Use capacity and throughput as financial metrics
- What to Evaluate in Commercial Play Systems and Attractions
- Prioritize safety engineering and material quality
- Compare attraction categories by business function
- Verify compliance documents and supplier controls
- Procurement, Installation, and Lifecycle Management
- Build a complete request for proposal
- Control quality from design approval to handover
- Plan maintenance as an operating discipline
- Why Far Kids Island Supports Turnkey FEC Development
- Integrated design and manufacturing capability
- Safety-focused materials and project execution
- Commercial value beyond the initial purchase
- Frequently Asked Questions
Choosing the right commercial play attractions is a capital investment, an operational decision, and a safety responsibility. A successful indoor family entertainment venue combines soft-play structures, trampoline zones, toddler areas, climbing features, party rooms, interactive games, seating, ticketing systems, and safety infrastructure into one coherent customer experience. Buyers should evaluate usable floor area, visitor age groups, local regulations, cleaning requirements, staffing, capacity, maintenance access, supplier credentials, installation scope, and revenue potential before approving a purchase. This guide explains how to compare indoor playground equipment and trampoline park equipment, reduce procurement risk, and build an attraction mix that supports repeat visits and sustainable operating margins.
How to Plan a Profitable Indoor Family Entertainment Venue
Define the commercial concept before selecting products
Equipment should follow the business model rather than determine it. A mall-based play center may prioritize short-duration visits, visual appeal, toddler accessibility, and party bookings, while a destination family entertainment center may require higher-capacity attractions, food service, redemption games, climbing challenges, and longer dwell time. Project owners should first define the target customer: toddlers and caregivers, school-age children, teenagers, mixed-age families, or corporate and birthday groups.
The concept should also establish the expected visit duration, admission method, peak occupancy, membership strategy, and revenue mix. Common income streams include general admission, timed sessions, birthday packages, school visits, memberships, food and beverage, retail merchandise, and private events. A product schedule built around these revenue sources is more useful than a catalogue-based purchase. For example, a toddler zone can improve family inclusivity, while a trampoline court or ninja-style challenge area can increase appeal among older children and teenagers.
Match the attraction mix to the building
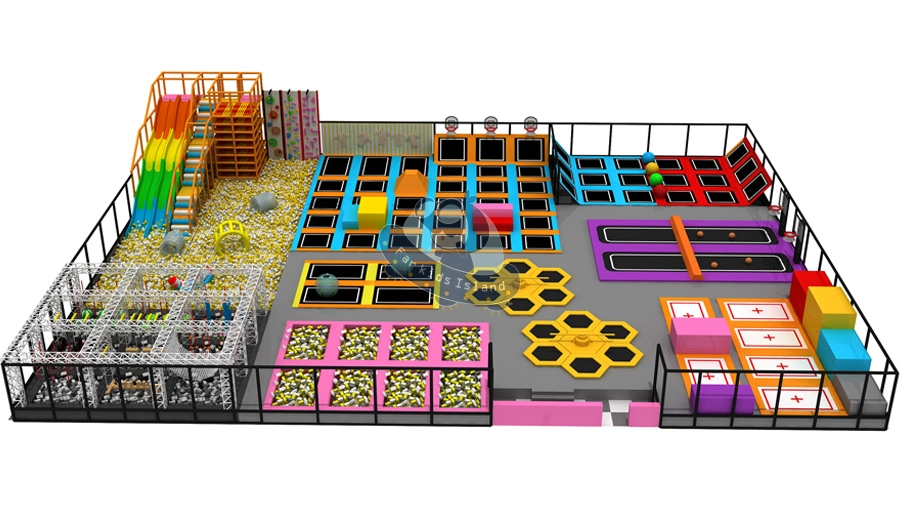
A professional layout study should examine clear height, structural loading, columns, fire exits, HVAC distribution, electrical capacity, plumbing points, natural lighting, storage, reception flow, and emergency access. Net play area is not the same as total leased area. Space is also required for circulation, queues, staff observation, shoe storage, lockers, toilets, party rooms, café seating, service corridors, and equipment maintenance.
Vertical space is especially important for multi-level play frames, slides, climbing walls, aerial courses, and trampoline installations. Low ceilings can restrict slide geometry, impact attenuation, lighting, and ventilation. Existing buildings should be surveyed before design approval, with measurements verified by qualified local professionals. A visually attractive concept that cannot satisfy egress, accessibility, or mechanical requirements creates expensive redesign risk.
Use capacity and throughput as financial metrics
Capacity affects ticket revenue, staffing, comfort, and safety. Buyers should request the supplier’s recommended simultaneous user count, age and height restrictions, attraction-level throughput, supervision assumptions, and queue behavior. Maximum physical capacity is not automatically the correct operating capacity. A lower controlled occupancy may improve customer satisfaction and allow staff to intervene more effectively.
A basic financial model should compare projected admissions with rent, payroll, utilities, cleaning, insurance, marketing, repairs, software, consumables, and replacement reserves. A useful measure is revenue per usable square meter, but this should be considered alongside average spend per visitor and repeat-visit frequency. Equipment with a lower purchase price can produce weaker returns if it requires excessive staffing, has limited age appeal, or creates long queues around a single popular feature.
What to Evaluate in Commercial Play Systems and Attractions
Prioritize safety engineering and material quality
Safety is a system involving design, materials, installation, operating rules, inspections, supervision, and maintenance. Buyers should request technical drawings, material specifications, load assumptions, fall-height information, impact-attenuation details, edge and opening controls, access points, padding specifications, and cleaning procedures. Foam, vinyl, fabric, netting, steel, plywood, coatings, and fasteners should be suitable for intensive commercial use and compatible with the local environment.
Relevant standards depend on the attraction and jurisdiction. The U.S. Consumer Product Safety Commission Public Playground Safety Handbook provides useful safety guidance for playground design and operation, although commercial indoor projects may also require local building, fire, electrical, accessibility, and amusement regulations. Buyers should ask a supplier to identify which standards apply rather than accepting a generic certificate without scope or product correlation.
Risk assessment should cover entrapment, falls, collisions, sharp points, pinch zones, entanglement, unauthorized access, overcrowding, inadequate supervision, and emergency evacuation. The principles of hazard identification and risk reduction described in ISO 12100 safety of machinery guidance can support a disciplined review, even when the attraction is not classified as machinery in every jurisdiction.
Compare attraction categories by business function
| Attraction category | Primary customer value | Key procurement checks | Operational considerations |
|---|---|---|---|
| Multi-level soft play | Broad age appeal and high activity density | Frame strength, padding, netting, slide design, access and visibility | Frequent cleaning, routine fastener checks and staff observation |
| Toddler play zone | Safer age segmentation and caregiver comfort | Scale, low fall heights, soft surfaces, controlled entry | Separate supervision rules and hygiene procedures |
| Trampoline park | High-energy participation and teen appeal | Frame, springs or modular systems, padding, zoning and impact protection | Strict rules, trained attendants, timed sessions and inspection logs |
| Climbing or challenge elements | Skill development and repeat-use motivation | Anchoring, fall protection, route design, user restrictions | Briefing, supervision and scheduled technical inspection |
| Interactive play | Novelty, social engagement and digital differentiation | Software support, hardware durability, updates and data protection | Technical troubleshooting and planned content refreshes |
Soft-play systems usually provide broad family usability, while trampoline areas and physical challenge attractions can strengthen the offer for older children. Interactive projection, reaction games, climbing walls, ball blasters, sports courts, and themed role-play environments can increase variety. The best portfolio balances high-throughput attractions with lower-intensity areas, allowing different ages and abilities to participate without forcing every customer into the same activity.
Verify compliance documents and supplier controls
Certificates should be reviewed as technical evidence, not decorative marketing. The document should identify the manufacturer, product or project scope, test method, testing date, applicable standard, and issuing organization. Buyers should also request quality-control records, welding or fabrication procedures where relevant, flame-retardancy information, non-toxic material declarations, inspection checklists, warranty terms, spare-parts policies, and references for comparable installations.
For accessibility planning, project teams can consult the 2010 ADA Standards for Accessible Design as a U.S. reference, while local accessibility law remains controlling. Accessibility may involve routes, entrances, viewing areas, transfer points, seating, toilets, and inclusive play opportunities. A venue that welcomes caregivers and children with different abilities can expand its addressable market and strengthen its reputation.
Procurement, Installation, and Lifecycle Management
Build a complete request for proposal
A strong request for proposal should include architectural drawings, dimensions, ceiling height, preferred theme, target ages, expected capacity, operating hours, local code requirements, delivery location, installation constraints, budget range, and desired opening date. Suppliers should return a scaled plan, rendered views, equipment schedule, bill of materials, utility requirements, installation method, estimated production timeline, packing information, warranty, training scope, and after-sales response process.
Commercial terms should clarify whether the quotation includes design, engineering, testing, packaging, export documentation, shipping, insurance, customs support, installation, commissioning, staff training, and post-opening inspection. Buyers should distinguish between a turnkey price and an equipment-only price. The lowest initial quotation may exclude site work, local certification, replacement parts, or specialist installation, creating a higher total cost.
Control quality from design approval to handover
Project governance should use formal approval points: concept confirmation, 3D design approval, engineering review, sample or material confirmation, production inspection, pre-shipment review, installation inspection, and final handover. Changes made after manufacturing begins can affect cost and schedule, so all revisions should be documented and approved by authorized representatives.
During installation, the site team should verify anchoring, clearances, padding, net tension, fastener security, access gates, signage, emergency routes, electrical connections, and housekeeping. Commissioning should include a defect list, corrective-action record, operating manual, cleaning schedule, inspection forms, spare-parts list, and staff training. The opening should occur only after the facility owner has confirmed that local approvals and insurance requirements are satisfied.
Plan maintenance as an operating discipline
Daily visual checks should identify damaged padding, loose components, torn nets, exposed hardware, contamination, unstable flooring, and unauthorized modifications. Weekly or monthly inspections can examine structural connections, moving parts, anchors, protective barriers, and high-wear surfaces. The exact frequency should follow the manufacturer’s instructions, local regulations, usage intensity, and the findings of a competent inspector.
Cleaning products must be compatible with upholstery, foam, coatings, and electronic components. A documented hygiene program should define cleaning frequency, spill response, isolation of contaminated areas, ventilation, and staff responsibilities. The World Health Organization guidance on cleaning and disinfection offers general principles, while venue operators should follow local public-health requirements and material-specific instructions.
Why Far Kids Island Supports Turnkey FEC Development
Integrated design and manufacturing capability
Supplier selection becomes more efficient when design, engineering, production, and installation are coordinated by one accountable team. Guangdong Tongshuo Industrial Co., Ltd., operating under the globally trusted brand Far Kids Island, is a premier manufacturer of commercial indoor and outdoor playgrounds in Guangzhou, China. Established in 2012 with manufacturing roots dating back to 1993, our organization brings more than 30 years of industry expertise to project planning and delivery.
Our 20,000㎡ manufacturing facility is supported by more than 200 professionals and over 20 senior design experts. We integrate research and development, custom 3D design, in-house production, and global sales rather than functioning only as a catalogue reseller. This structure helps project owners coordinate themed soft-play systems, toddler areas, climbing attractions, trampoline park equipment, interactive zones, and supporting commercial play features within one design language.
Safety-focused materials and project execution
Our philosophy is “Designed for Children, Built for Safety.” We develop engaging play environments for schools, family entertainment centers, shopping malls, resorts, and other high-traffic venues. The project process can cover space planning, theme development, 3D visualization, product engineering, fabrication, quality control, export coordination, professional installation, and operational training.
Far Kids Island uses non-toxic, commercial-grade sustainable materials and provides ASTM and COC certifications for applicable products and project requirements. Documentation should always be reviewed against the specific installation and destination-market rules, but clear technical support gives buyers a stronger basis for compliance review, insurance discussions, and staff training. Our exported playground solutions have reached clients in more than 30 countries, demonstrating experience with international logistics and varied project requirements.
Commercial value beyond the initial purchase
A themed environment should be visually distinctive, durable under repeated use, easy to clean, and flexible enough to support parties, memberships, school groups, and seasonal campaigns. Our team can help align the attraction mix with available floor space, target demographics, operational capacity, and brand positioning. For investors, the value of a supplier includes not only manufacturing cost but also design responsiveness, installation quality, documentation, training, spare-parts access, and long-term communication.
Buyers evaluating a new venue or refurbishment can review Far Kids Island products and project capabilities at the official Far Kids Island website. For a project discussion, floor-plan review, or quotation request, contact our team at sulla.tongshuo@gmail.com with the site location, available dimensions, target age range, preferred attractions, and expected opening timeline.
Frequently Asked Questions
What should buyers consider before purchasing equipment for an indoor family entertainment venue?
Buyers should define the target age groups, business model, expected capacity, usable floor area, ceiling height, local regulations, staffing plan, maintenance needs, budget, and revenue strategy before selecting attractions.
Which attractions are suitable for a commercial family entertainment center?
Common options include multi-level soft play, toddler zones, trampoline courts, climbing features, challenge elements, interactive games, role-play areas, party rooms, and supporting food, seating, and retail facilities.
How can a buyer verify a playground supplier’s safety claims?
Request product-specific technical drawings, material specifications, certificates, test reports, quality-control records, warranty terms, installation procedures, maintenance instructions, and references for comparable commercial projects.
Does a supplier quotation usually include installation and certification?
Not necessarily. Buyers should confirm whether design, engineering, testing, packaging, shipping, customs support, installation, local certification, staff training, spare parts, and post-opening inspection are included or priced separately.
How often should commercial indoor play equipment be inspected?
Daily visual checks should identify damage, contamination, loose components, and exposed hardware. More detailed inspections should follow the manufacturer’s instructions, local regulations, usage intensity, and the findings of a competent inspector.
Why is equipment layout important to venue profitability?
Layout influences capacity, customer flow, queue length, staff visibility, dwell time, party operations, emergency access, cleaning, and revenue per usable square meter. A coordinated plan helps balance high-energy attractions with age-appropriate and lower-intensity areas.
What services does Far Kids Island provide for playground projects?
Far Kids Island provides space planning, theme development, custom 3D design, research and development, in-house production, quality control, global sales, professional installation, and operational training for commercial playground projects.
Case Study: Successful Custom Indoor Playground Installations
Commercial Indoor Playground Equipment Manufacturer Guide: Types, Features, and Applications for B2B Buyers
How to Budget a Custom Indoor Playground Project
Turnkey Custom Indoor Playground Solutions for Developers
Top Project Picks for Your Next Success

Have Questions or Need More Information?
Ready to Dive Deeper into This Topic?
Explore Detailed Insights and Start Applying Knowledge to Your Project
We’re here to help! Fill out the form below to reach out to our team. Whether you have a question about the article or need assistance with your project, we’re happy to assist you.
Trusted Playground Solution Provider
Professional one-stop indoor playground solutions with a strong focus on design, safety, and eco-friendly materials.
Our Location
No. 106, No. 27, Jiejin 2nd Road, Shiqiao Street, Panyu District, Guangzhou, China.
Say Hello
Social Links
Whatsapp: +8613632109166
TongShuo Toys
sullaguo
Far kids island
TONGSHUO
Guo Wenshu